
Recreation By Design Baypoint Destination Trailer RVs For Sale


Whether you are a full-time RVer or a weekend camper, these Recreation By Design Baypoint destination trailers are perfect for you! These budget friendly units are packed with comfortable features and hassle-free amenities to make any destination enjoyable.
There are contemporary kitchen and living areas and a wide body design, providing plenty of space to move about. The full bath, cozy sleeping spaces, and ample storage will add to your comfort, and the durable construction means you can enjoy your Baypoint for years to come.
The Recreation By Design Baypoint destination trailers are an easy choice for affordable comfort, residential features, and unparalleled quality!
-
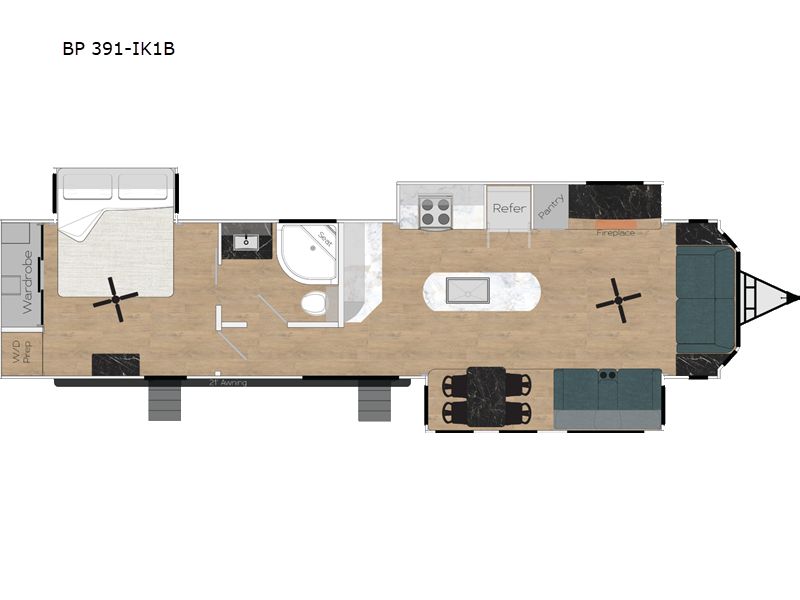
Baypoint BP 391-IK1B

Recreation By Design Baypoint destination trailers BP 391-IK1B highlights: ... more about Baypoint BP 391-IK1B
Featured BP 391-IK1B
Specifications
Sleeps 4 Slides 3 Length 46 ft Ext Width 8 ft 5 in Ext Height 13 ft Hitch Weight 1970 lbs Furnace BTU 40000 btu Cooktop Burners 4 LP Tank Capacity 30 lbs Water Heater Type On Demand Axle Count 2 Washer/Dryer Available Yes Number of LP Tanks 2 Shower Type Radius Electrical Service 50 amp Similar Floorplans
-
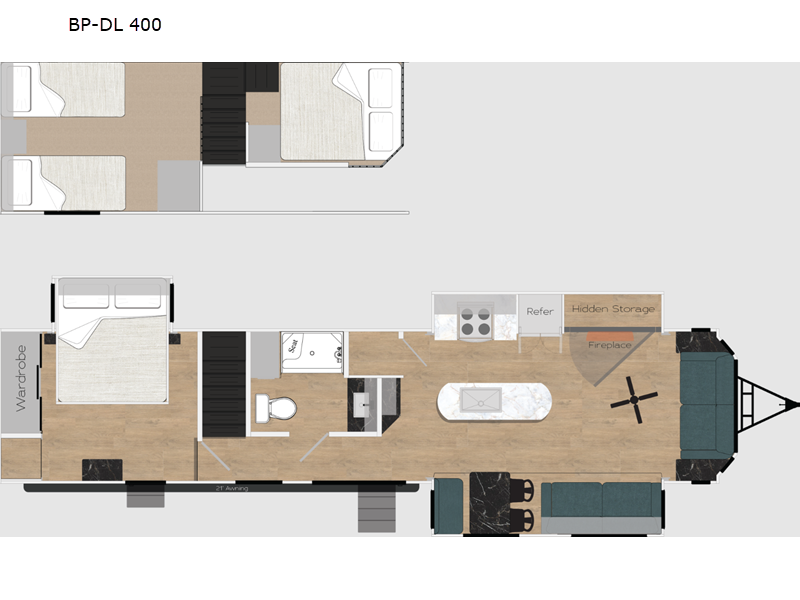
Baypoint BP-DL 400
Recreation By Design Baypoint destination trailers BP-DL 400 highlights: Triple ... more about Baypoint BP-DL 400
Featured BP-DL 400
Specifications
Sleeps 8 Slides 3 Length 40 ft Ext Width 8 ft 5 in Ext Height 14 ft Hitch Weight 2320 lbs Furnace BTU 40000 btu Cooktop Burners 4 LP Tank Capacity 30 lbs Water Heater Type On Demand Axle Count 2 Number of LP Tanks 2 Shower Type Shower w/Seat Electrical Service 50 amp Similar Floorplans
-
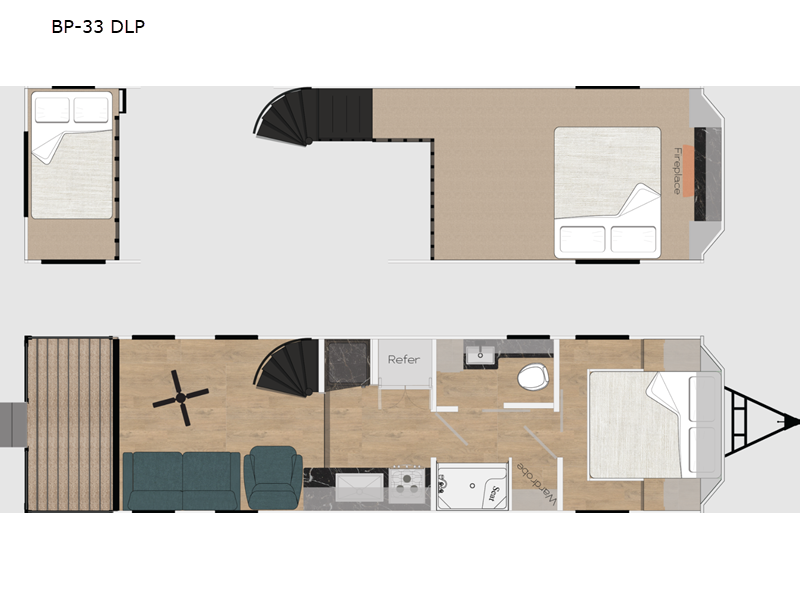
Baypoint BP-33 DLP
Recreation By Design Baypoint destination trailers BP-33 DLP highlights: Rear ... more about Baypoint BP-33 DLP
Have a question about this floorplan? Contact Us
Specifications
Sleeps 7 Length 33 ft Ext Width 8 ft 5 in Ext Height 14 ft Hitch Weight 1580 lbs Furnace BTU 40000 btu Cooktop Burners 3 LP Tank Capacity 30 lbs Water Heater Type On Demand Axle Count 2 Number of LP Tanks 2 Shower Type Shower w/Seat Electrical Service 50 amp Similar Floorplans
-
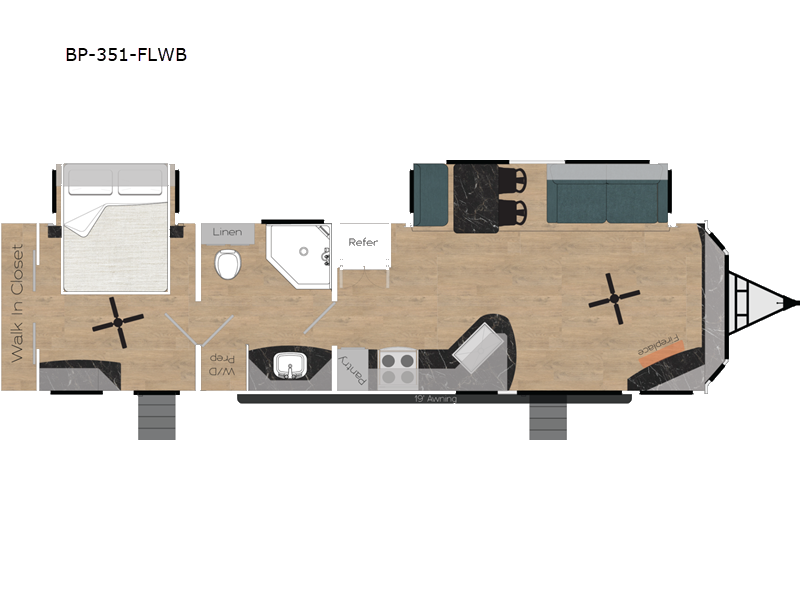
Baypoint BP-351-FLWB
Recreation By Design Baypoint destination trailers BP-351-FLWB highlights: Dual ... more about Baypoint BP-351-FLWB
Have a question about this floorplan? Contact Us
Specifications
Sleeps 4 Slides 2 Length 33 ft Ext Width 8 ft 5 in Ext Height 13 ft Hitch Weight 1390 lbs Furnace BTU 40000 btu Cooktop Burners 4 LP Tank Capacity 30 lbs Water Heater Type On Demand Axle Count 2 Washer/Dryer Available Yes Number of LP Tanks 2 Shower Type Neo-Angled Electrical Service 50 amp Similar Floorplans
-
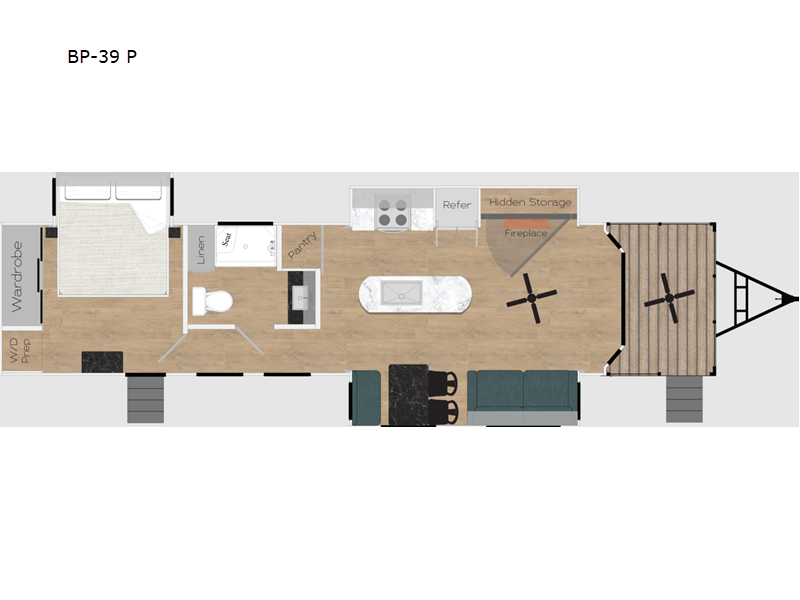
Baypoint BP-39 P
Recreation By Design Baypoint destination trailers BP-39 P highlights: 6' Front ... more about Baypoint BP-39 P
Have a question about this floorplan? Contact Us
Specifications
Sleeps 4 Slides 3 Length 39 ft Ext Width 8 ft 5 in Ext Height 13 ft Hitch Weight 1520 lbs Furnace BTU 40000 btu Cooktop Burners 4 LP Tank Capacity 30 lbs Water Heater Type On Demand Axle Count 2 Washer/Dryer Available Yes Number of LP Tanks 2 Shower Type Shower w/Seat Electrical Service 50 amp Similar Floorplans
-
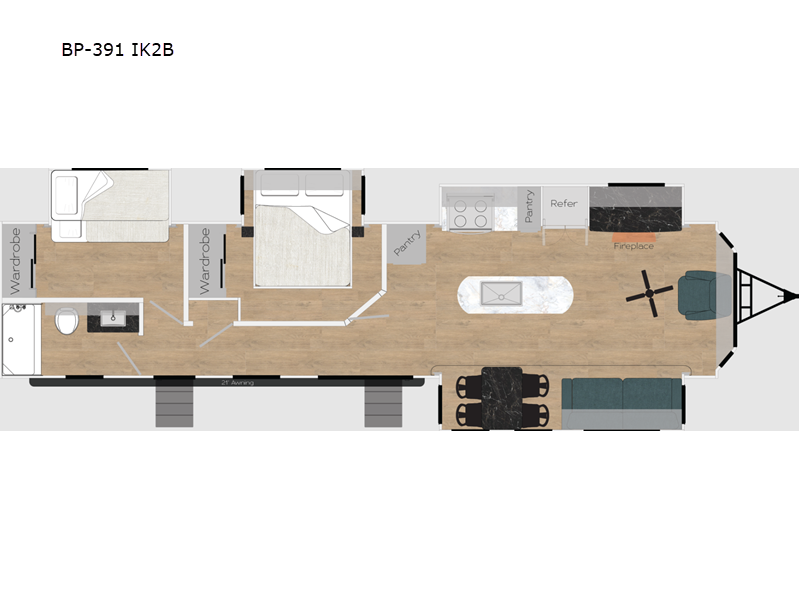
Baypoint BP-391 IK2B
Recreation By Design Baypoint destination trailers BP-391 IK2B highlights: Sofa ... more about Baypoint BP-391 IK2B
Have a question about this floorplan? Contact Us
Specifications
Sleeps 6 Slides 4 Length 39 ft Ext Width 8 ft 5 in Ext Height 13 ft Hitch Weight 1970 lbs Furnace BTU 40000 btu Number Of Bunks 2 Cooktop Burners 4 LP Tank Capacity 30 lbs Water Heater Type On Demand Axle Count 2 Number of LP Tanks 2 Shower Type Standard Electrical Service 50 amp Similar Floorplans
-

Baypoint BP-411 DBL
Recreation By Design Baypoint destination trailers BP-411 DBL highlights: Two ... more about Baypoint BP-411 DBL
Have a question about this floorplan? Contact Us
Specifications
Sleeps 7 Slides 2 Length 41 ft Ext Width 8 ft 5 in Ext Height 14 ft Hitch Weight 2090 lbs Furnace BTU 40000 btu Cooktop Burners 4 LP Tank Capacity 30 lbs Water Heater Type On Demand Axle Count 2 Washer/Dryer Available Yes Number of LP Tanks 2 Shower Type Standard Electrical Service 50 amp Similar Floorplans
-
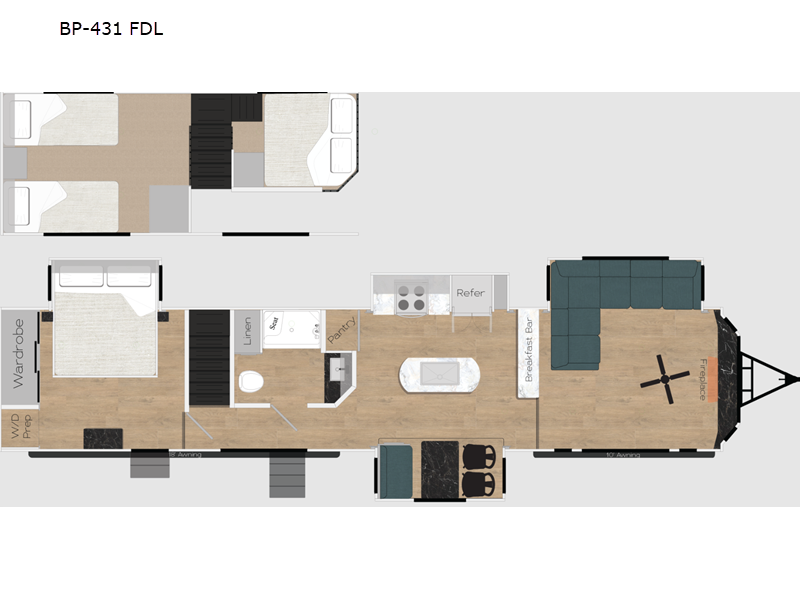
Baypoint BP-431 FDL
Recreation By Design Baypoint destination trailers BP-431FDL highlights: Four ... more about Baypoint BP-431 FDL
Have a question about this floorplan? Contact Us
Specifications
Sleeps 7 Slides 4 Length 43 ft Ext Width 8 ft 5 in Ext Height 14 ft Hitch Weight 1530 lbs Furnace BTU 40000 btu Cooktop Burners 4 LP Tank Capacity 30 lbs Water Heater Type On Demand Axle Count 2 Washer/Dryer Available Yes Number of LP Tanks 2 Shower Type Shower w/Seat Electrical Service 50 amp Similar Floorplans


Baypoint Features:
Standard Features (2026)
Build/Exterior
- 101" Exterior Width
- Tall Ceiling Height
- Tall Slide Height
- I-Beam Super Frame
- Heavy Duty Axles
- Detachable Hitch
- R-11 Fiberglass Insulation
- Antenna + Booster
- 2- Central Duct Air Conditioners
- Thermo-Pane Patio Door
- Rubber Roof w/Decking
- 50 Amp Electrical Service w/Cord
- 30 lb. LP Tanks w/Auto Regulator
- Quad Steps Front & Rear
- Basement A/C (Loft Units Only)
Interior
- Stainless Steel Appliances
- Large SS Kitchen Sink w/Sprayer
- Table w/4 Chairs
- Deluxe Crown Molding
- Deluxe Valances w/RoIIer Shades
- Roller Shade Patio Door
- DVD Sound Bar
- Deluxe Medicine Cabinet w/Mirror
- 6 Gal on Demand Water Heater
- 40k Ducted Furnace
- Deluxe Headboard
- Mirrored Sliding Wardrobe Doors
- Porcelain Toilet
- Solid Surface Kitchen Counters
- Flush Mount Sink Covers
- Washer / Dryer Prep
- 24" SS Range & Range Vent
- In Cabinet SS Microwave
Exterior Options
- 2 Pair Corner Stabilizer Jacks - Manual
- Thermo Pane Windows
- Radiant R-38 Foil Roof & Floors
- 401b LP Tanks
- Double Insulation
- Lighted Power Awning (x2 on 431)
- Swing-Out Grab Handle
- Front Cap w/Accent Lighting (On Metal Siding)
Interior Options
- Fantastic Fan Upgrade
- 20-Gal Electric Water Heater
- Ceiling Fan - Master Bedroom
- Washer & Dryer
- Upgrade Pillowtop Mattress
- Sundeck Option (Only 33 FLRP)
- 30" SS Range & OTR Microwave
- Grey / Black HoldingTanks
- PM Toilet W/HoIding Tanks Opt (Toilet Only)
- Freshwater Tank & Pump
- Theater Seating
- Bench Seating IPO 2 Chairs
Miscellaneous
- Mirror / Flip Floorplan Layout (Non-Loft Only)
- RVIA Seal (Where Applicable)
- CSA Ready
See us for a complete list of features and available options!
All standard features and specifications are subject to change.
All warranty info is typically reserved for new units and is subject to specific terms and conditions. See us for more details.
Due to the current environment, our features and options are subject to change due to material availability.
Manu-Facts:

Located in Elkhart, Indiana "The RV Capitol of the World." This puts us in the best position to research and develop the best, most up to date, safety conscious products available to the recreational vehicle industry at any given time.
This also allows us to reduce shipping costs of individual components and production lead-times, which we, in turn, pass along to our valued customers.
At Recreation By Design, we constantly strive to exceed all governing requirements and codes (including, RVIA, CSA & UFAS where applicable) in an effort to provide you with a "home" you can feel confident with and enjoy for many years to come.
